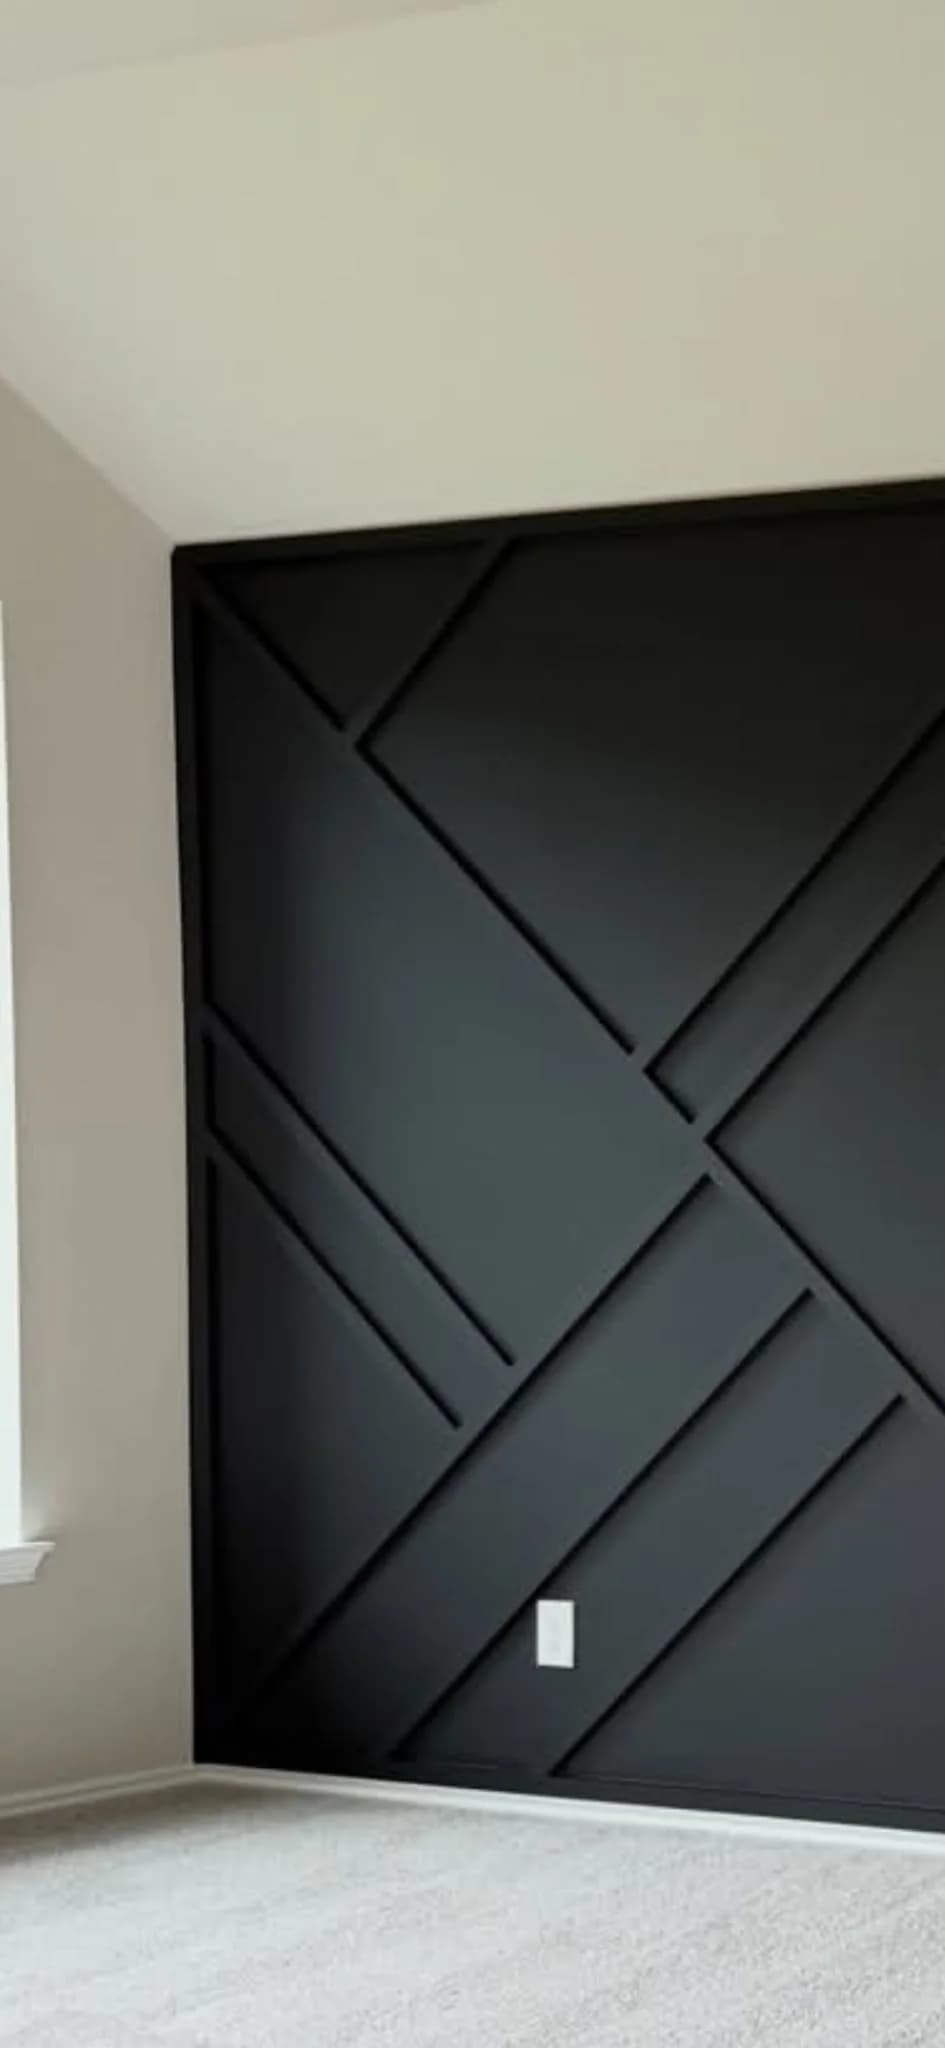
Materials, work not included, and order of work documented
Licensed specialist needs identified before work begins
Home remodeling can involve one room or several connected repairs and finish changes. A useful plan identifies the rooms, the current problem, the intended result, and the work that must happen before visible finishes are installed.
Ratcliff Rebuild Right LLC plans each remodel around the property, the improvements you want, and the work Chris can perform. Any need for an engineer, permit, or licensed specialist is discussed before scheduling.
Write down the remodeling plan
Identify every room, surface, and repair area included
Separate necessary repairs from optional appearance changes
Confirm contractor-provided and owner-provided materials
List work that is not included and any work that needs a licensed specialist
The condition of the home affects the order of work
Earlier repairs, uneven surfaces, moisture damage, limited access, and hidden problems can change the order of work. The estimate is based on what can be seen and what the owner reports. Any important change found after old materials are removed must be explained and approved.
Plan the finishes and final walkthrough
Trim, flooring joints, paint areas, door hardware, fireplace details, cleanup, and the final list of work should be discussed before scheduling. During the final walkthrough, the finished work is compared with the written estimate.
Estimate Process
Review the work at the property
Call, text, email, or use the contact form with the property location and a concise description. The next step is based on visible conditions, access, the requested outcome, and current scheduling.