Kitchen and room updates
- Defined tear-out and preparation work
- Flooring repair or installation within the agreed room
- Drywall repair, installation, and finish preparation
- Trim, doors, painting, and finish details listed in the written estimate
Featured Service
Coordinate kitchen updates, drywall, flooring, doors, paint, and finish work around the conditions in the existing space.
Work May Include
Interior remodeling begins with the existing room, the problem that needs to be solved, and the parts that should stay. Kitchen repairs, flooring problems, damaged drywall, uneven doors, finish changes, and fireplace details can overlap, so the written estimate should explain how the work fits together.
Ratcliff Rebuild Right LLC evaluates interior requests individually. Electrical, plumbing, HVAC, gas, chimney, and engineered structural work are not assumed and must be handled by appropriately qualified parties when a project requires them.
Leaks, moisture damage, loose subflooring, uneven openings, and failed earlier repairs should be understood before new finishes cover them. Problems found after old materials are removed are photographed and explained before extra work begins.
Materials, paint areas, hardware, and items supplied by the homeowner should be confirmed before scheduling. During the final walkthrough, you and Chris compare the completed work with the written estimate.
Estimate Process
Call, text, email, or use the contact form with the property location and a concise description. The next step is based on visible conditions, access, the requested outcome, and current scheduling.
Service Area
Confirm project availability for interior remodeling in Cleveland, TN, Chattanooga, TN, Ooltewah, TN, Athens, TN, Dayton, TN.
Related Project Photos
Browse project photos showing accent walls / feature walls from homes in Cleveland and nearby communities.
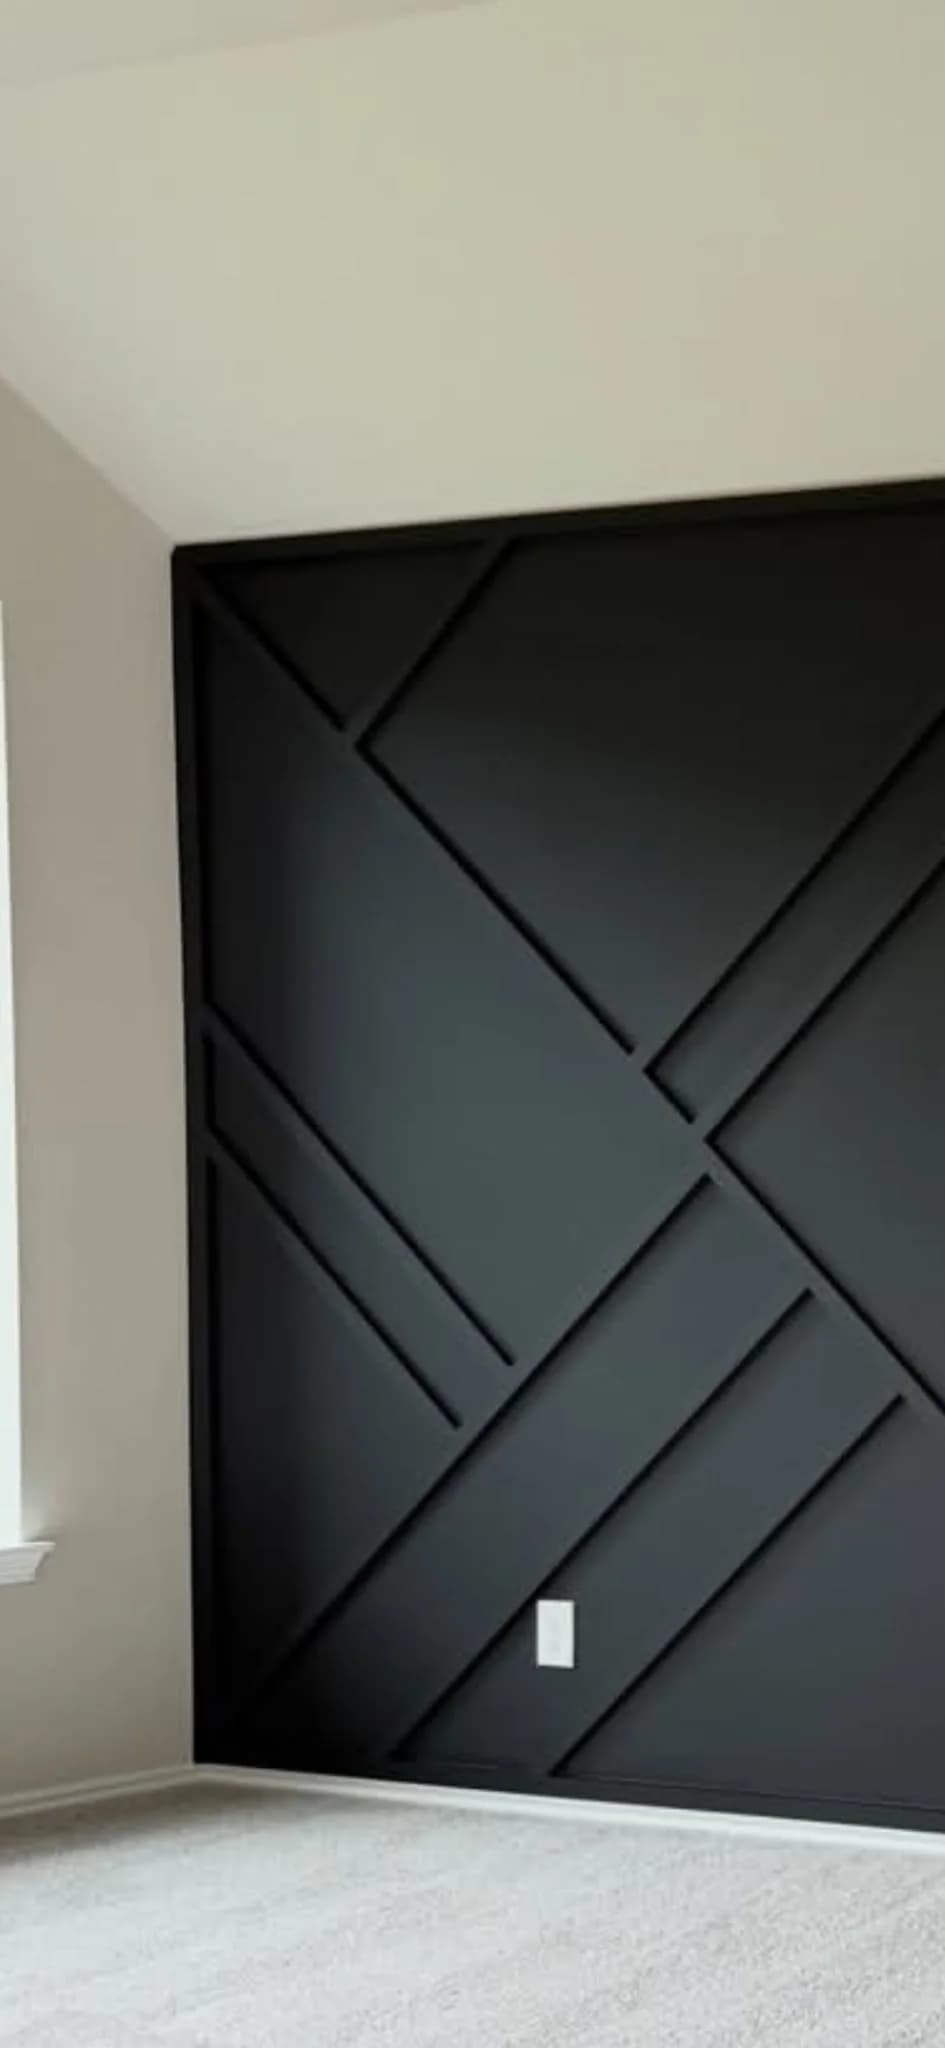
Accent Walls / Feature Walls
Cleveland area project
A wood slat layout that adds vertical rhythm and contrast to the room.
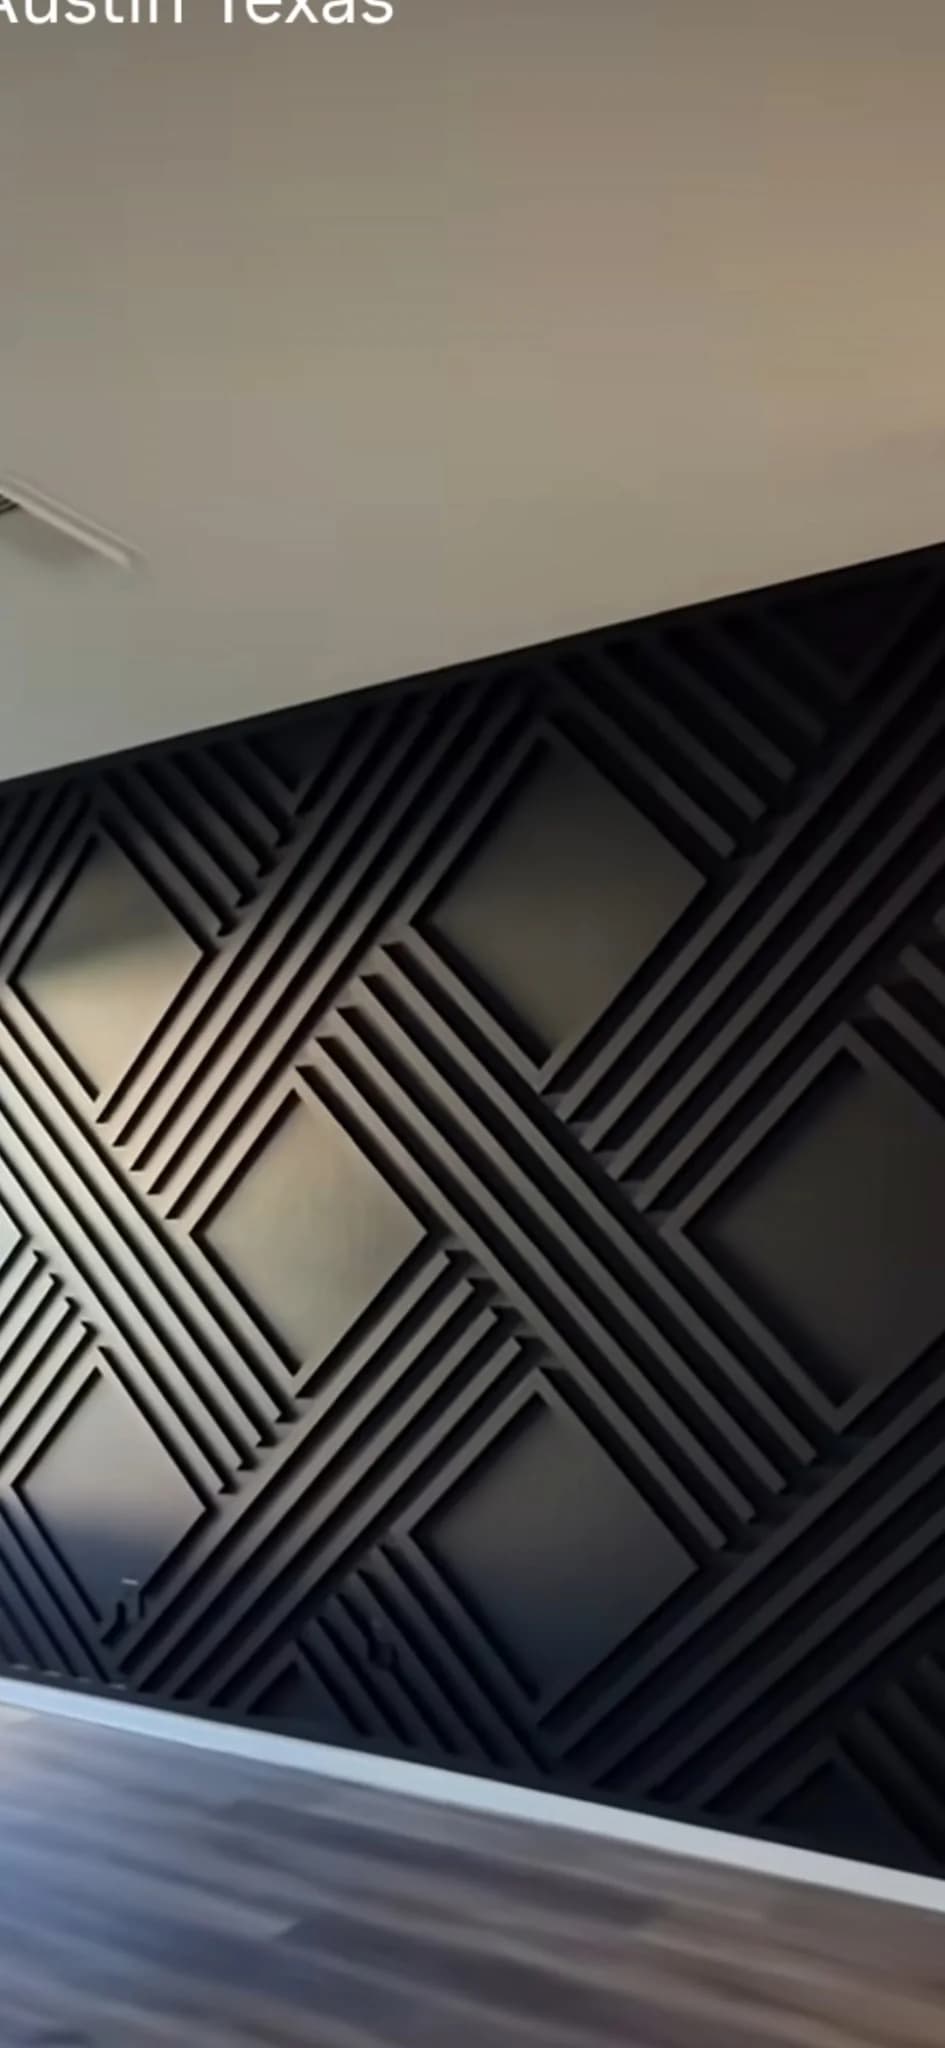
Accent Walls / Feature Walls
Cleveland area project
A feature wall built around consistent spacing, straight lines, and the proportions of the room.
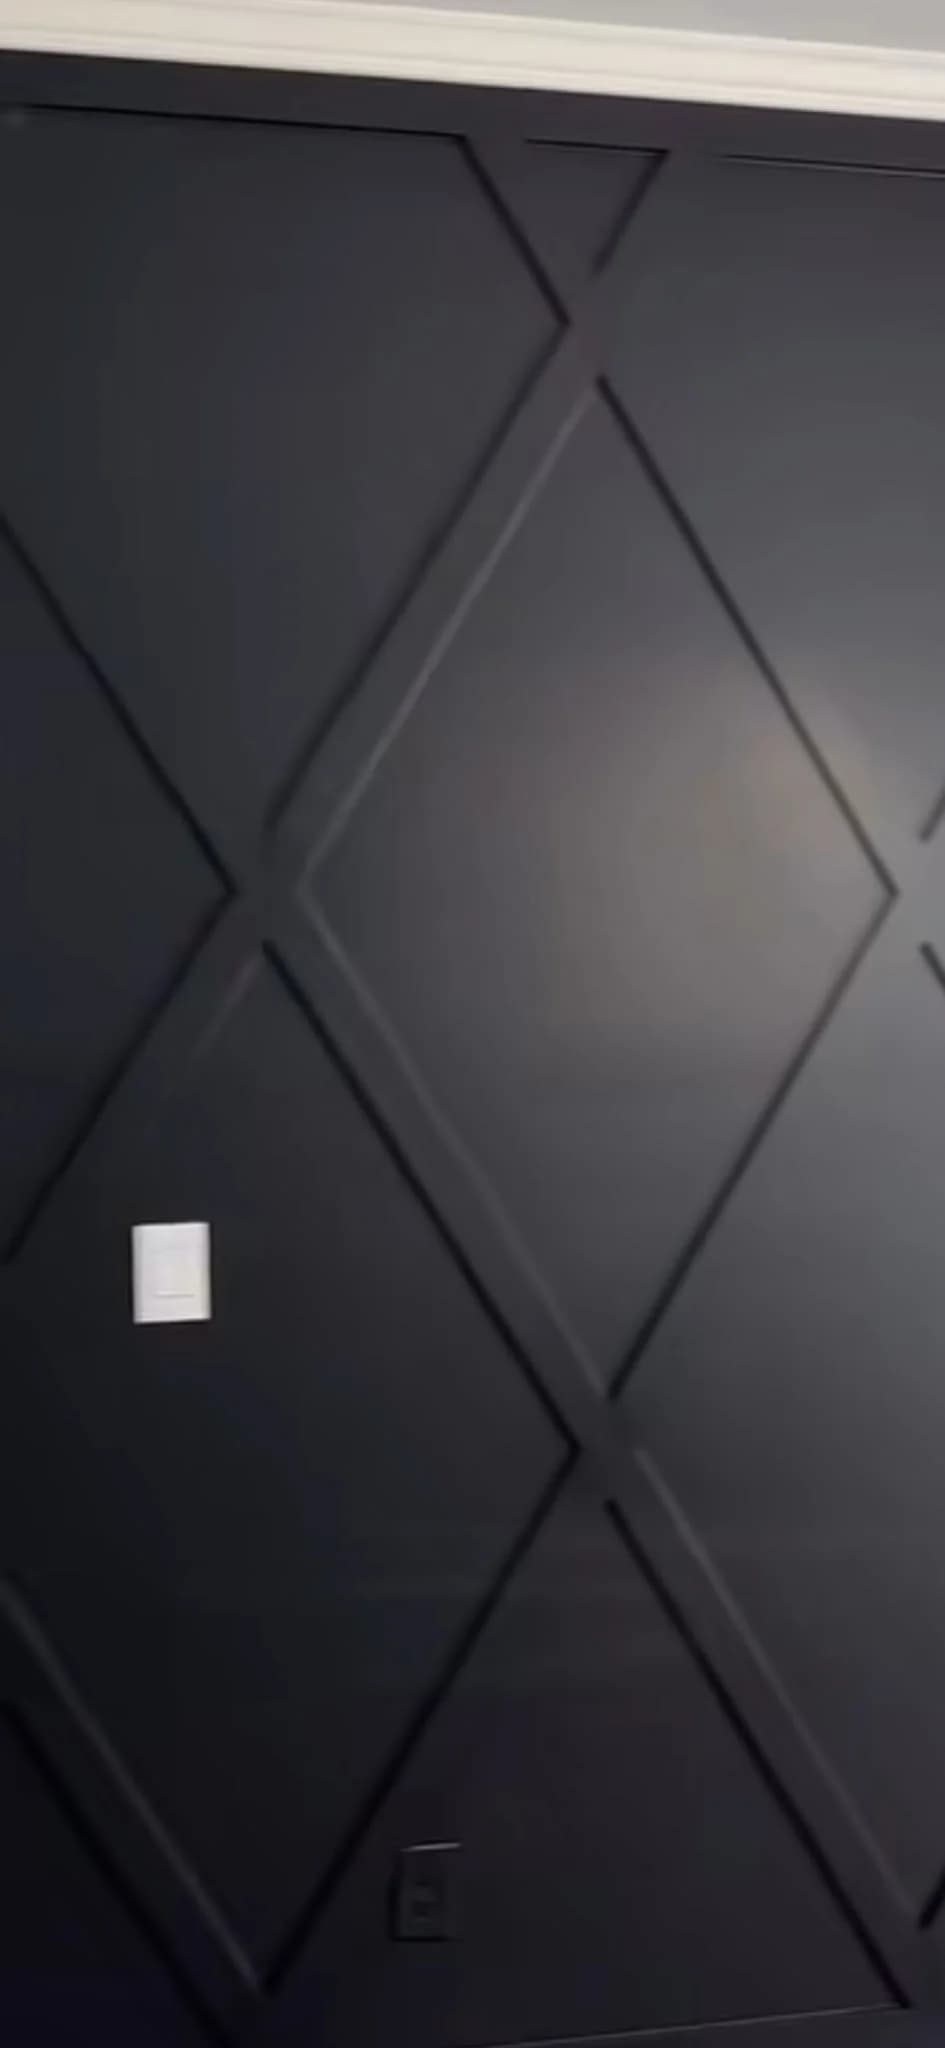
Accent Walls / Feature Walls
Southeast Tennessee project
A tall wall treatment that carries the layout across the full visible height of the space.
Request an Estimate
Share the property location and work needed to confirm the next step for a interior remodeling project.
Analytics are optional. If allowed, they measure page visits and contact actions. Form details are never sent. Read the privacy notice.