Framing and backing for planned interior improvements
Trim, shutters, and finish carpentry
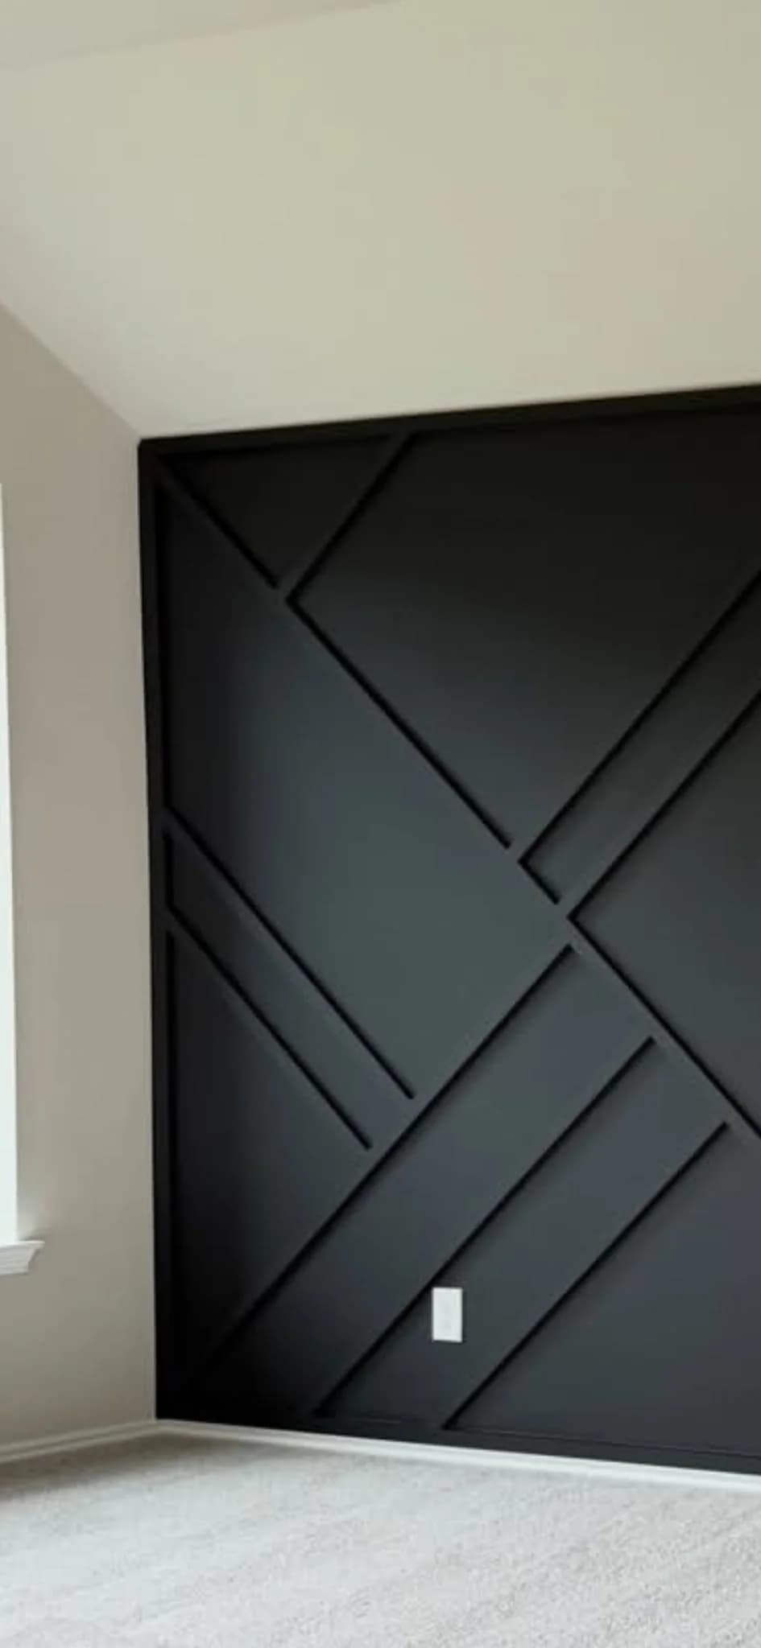
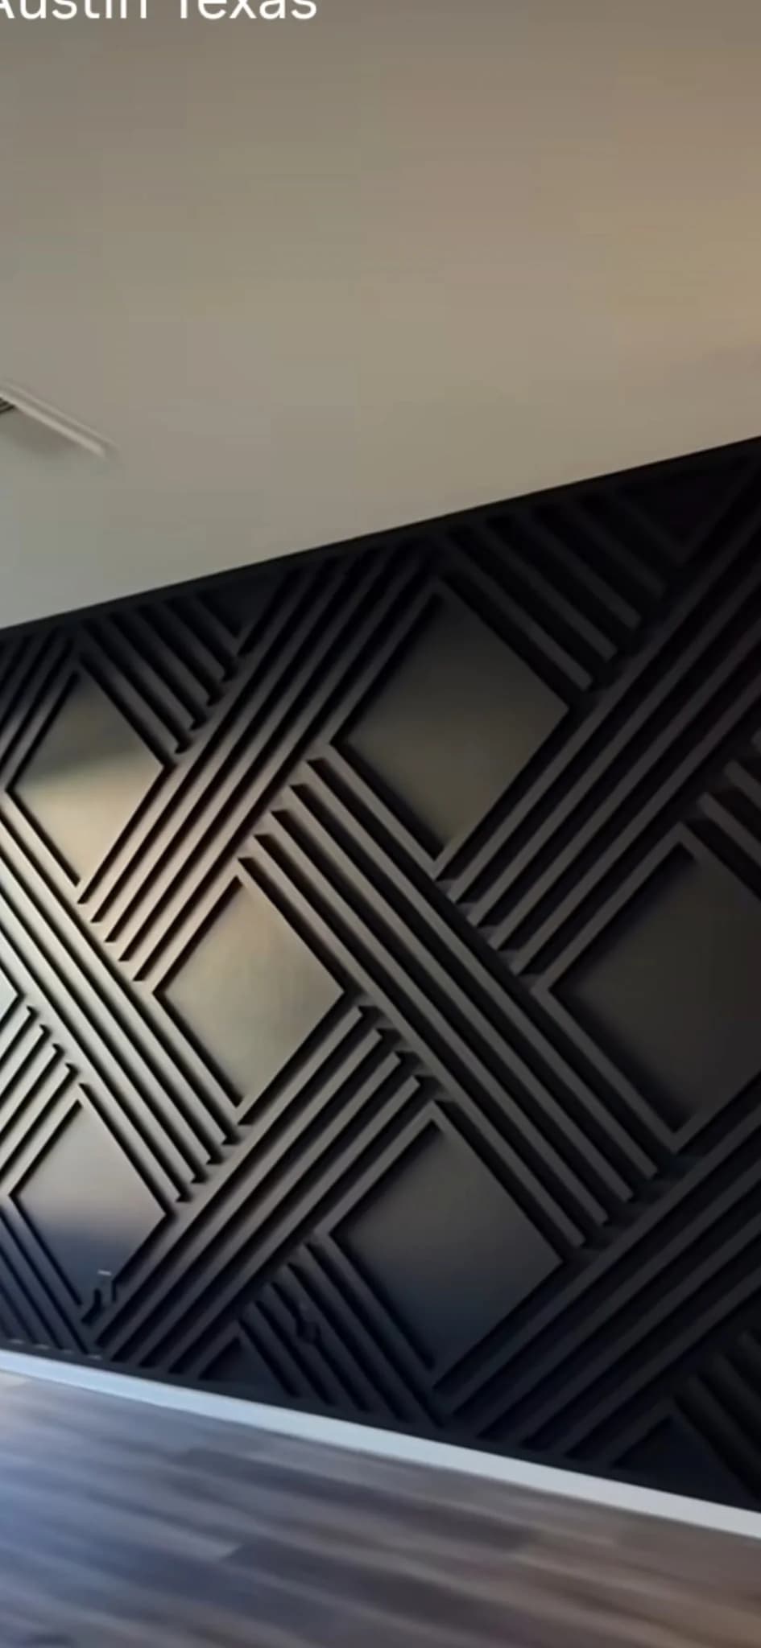
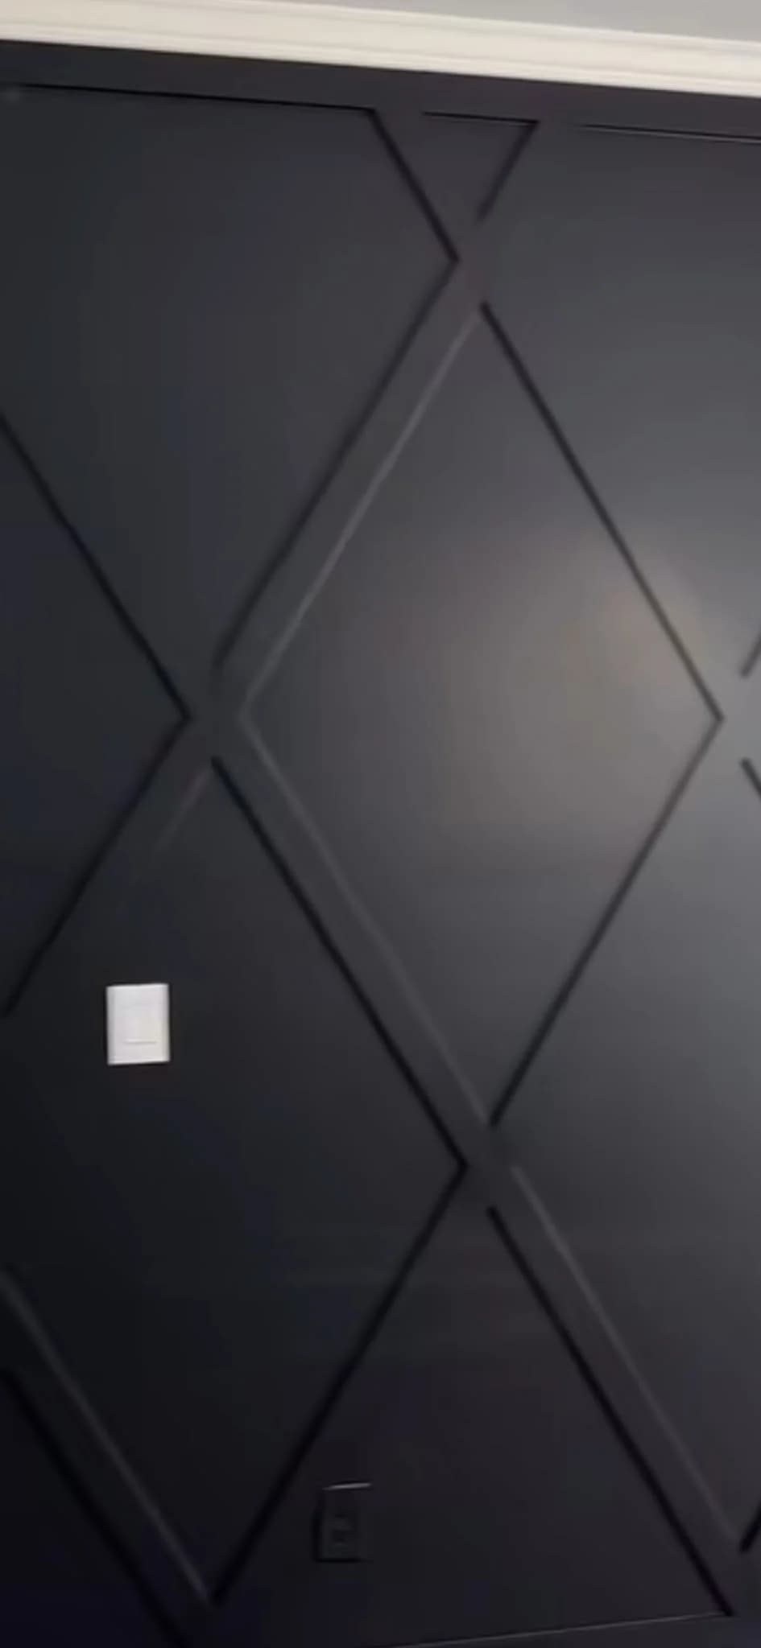
Accent wall and wood ceiling layouts
Fireplace surrounds and mantels without gas or chimney work
Carpentry work ranges from the structure behind a finish to the trim and details that define the completed room. The estimate identifies whether the request is repair framing, backing for a new feature, finish carpentry, or a combination of related tasks.
Project photos include accent walls, tongue-and-groove wood ceilings, trim details, and custom shutters. Fireplace surround work can include suitable heat-resistant surfaces and finish details. Gas, chimney, and electrical work must be handled by an appropriately licensed specialist.
Framing and repair carpentry
Removing old materials can reveal damaged, incomplete, or poorly aligned framing. Chris will explain whether it is a straightforward repair or whether an engineer, permit, or licensed specialist is needed before work continues.
Framing and backing for planned remodeling work
Repair carpentry after a planned tear-out
Door, opening, and finish alignment work
Coordination with engineers or qualified trades when needed
Feature walls and finish carpentry
Feature work should be planned around the size of the room, doors, windows, outlets, switches, trim, furniture, and where people will see it. Straight lines, even spacing, secure attachment, and clean joints help it look like it belongs in the room.
Wood ceilings, trim, and fireplace surrounds
Natural wood ceilings require a sound attachment surface, planned board direction, perimeter treatment, and accommodation for lights, fans, and vents. Trim, mantels, shutters, and surround details are measured and scoped for the existing conditions rather than sold as a fixed package.
Estimate Process
Review the work at the property
Call, text, email, or use the contact form with the property location and a concise description. The next step is based on visible conditions, access, the requested outcome, and current scheduling.